
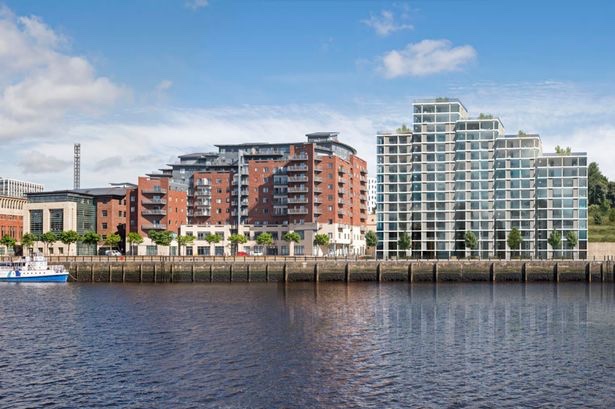
After much speculation it does now appear that there is a firm plan to build on the land adjacent to St Anns Quay known as Plot 12 East Quayside
“Adderstone Group has proposed a 122 apartment scheme on the vacant site known as “Plot 12”. The 1.5 acre site, adjacent to St Anne’s Quay, is one of the last to be developed on the Quayside.
Working closely with the planners and Newcastle based Ryder Architecture, a stepped, landmark, envelope comprising five towers, varying between 10 and 16 floors, has been proposed as the optimum solution for the site.
The proposals include 122 glass fronted apartments of between one and three bedrooms, all with balconies and spectacular views up stream towards the historic bridges, BALTIC and The Sage.
The proposals will also see significant investment in the landscaping of the existing embankment as well as communal rooftop gardens for residents.”

Our opinion –
- The planned development completely dwarfs St Anns at 15 storeys high and is of a completely different look to our building and all of the others along this section of the Quayside.
- St Anns East block apartments are likely to lose their river view and probably a lot of natural light
- It is likely that the underground car park will have to exit by Mariners wharf, so perhaps 100 cars a day will be coming in and out of the entrance and driving up the cobbled road to join City Road at a point that is already congested.
- Or worse still the developers will try to get our private roads adopted / made into a through road so all of that traffic may move along the front of St Anns.
- The deep excavation that will be required to build an underground car park may well destabilise the land which has mine workings and isn’t very far from the river either. The land is already a Flood Risk Area (Zone 3)
- Build time will probably be several years, which will mean several years of noise and dust pollution and heavy construction traffic.
- Anyone thinking about selling will have to contend with viewers seeing a building site next door.
At this stage the planning is at screening stage.
If you have any comments or wish to object please do so online – so far it is just a screening application so formal objections aren’t yet possible.
Screening opinion for a residential development of 150 units with associated landscaping and parking
We will be discussing this matter at our next directors meeting and will keep updating as more information becomes available.
If you do wish to object
If you have any views or comments or information that you would like to share please email us – directors@stannsquaymanagement.co.uk
Guide – Grounds for objecting to planning
To summarise, the following are the grounds on which planning permission is most likely to be refused (although this list is not intended to be definitive) :
• Adverse effect on the residential amenity of neighbours, by reason of (among other factors) noise*, disturbance*, overlooking, loss of privacy, overshadowing, etc.
• Visual impact of the development
• Effect of the development on the character of the neighbourhood
• Design (including bulk and massing, detailing and materials, if these form part of the application)
• The proposed development is over-bearing, out-of-scale or out of character in terms of its appearance compared with existing development in the vicinity
• The loss of existing views from neighbouring properties would adversely affect the residential amenity of neighbouring owners
• [If in a Conservation Area, adverse effect of the development on the character and appearance of the Conservation Area] • [If near a Listed Building, adverse effect of the development on the setting of the Listed Building.] • The development would adversely affect highway safety or the convenience of road users [but only if there is technical evidence to back up such a claim].
The following points, on the other hand will not be taken into account in deciding on the acceptability of the development in planning terms :
• The precise identity of the applicant;
• The racial or ethnic origin of the applicant, their sexual orientation, religious beliefs, political views or affiliations or any other personal attributes;
• The reasons or motives of the applicant in applying for planning permission (for example if the development is thought to be purely speculative);
• Any profit likely to be made by the applicant;
• The behaviour of the applicant;
• Nuisance or annoyance previously caused by the applicant [unless this relates to an existing development for which retrospective permission is being sought];
• Concerns about possible future development of the site (as distinct from the actual development which is currently being proposed);
• Any effect on the value of neighbouring properties